Nuovo centro comunitario Baghdad
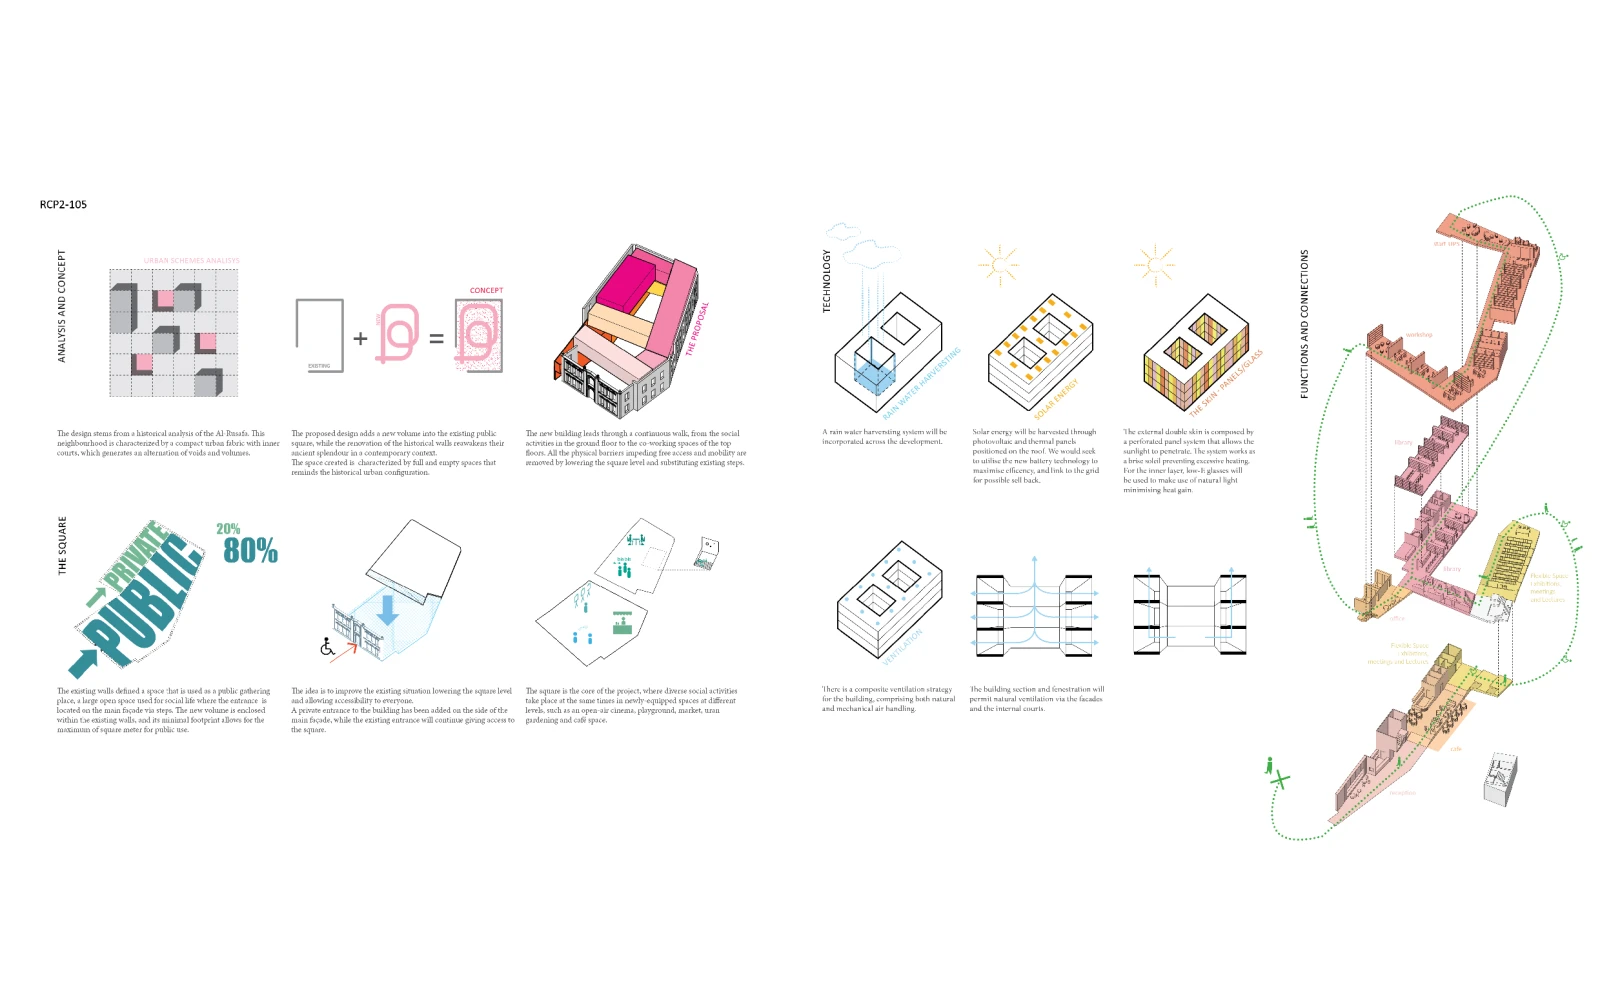
The project stems from a historical reading of Al-Rusafa. The district is shaped by a compact urban grid with inner courtyards, generating a rhythm of solids and voids. The proposal introduces a new volume into the square and restores the historical value of the existing wall, redefining its role as a boundary.
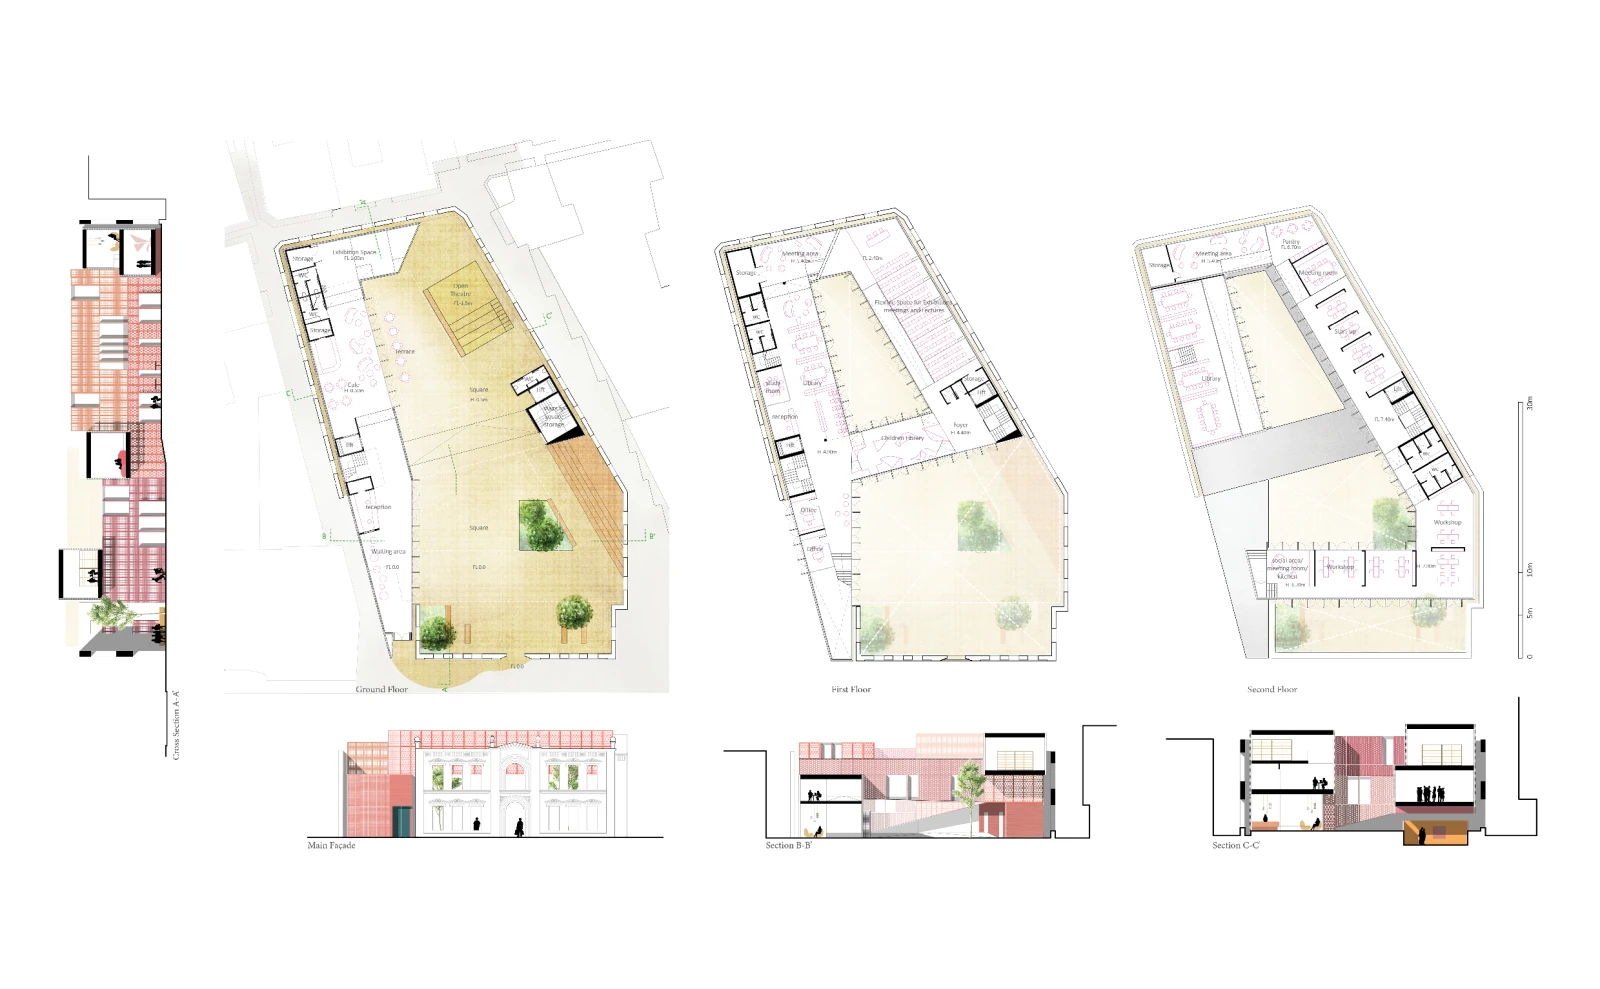
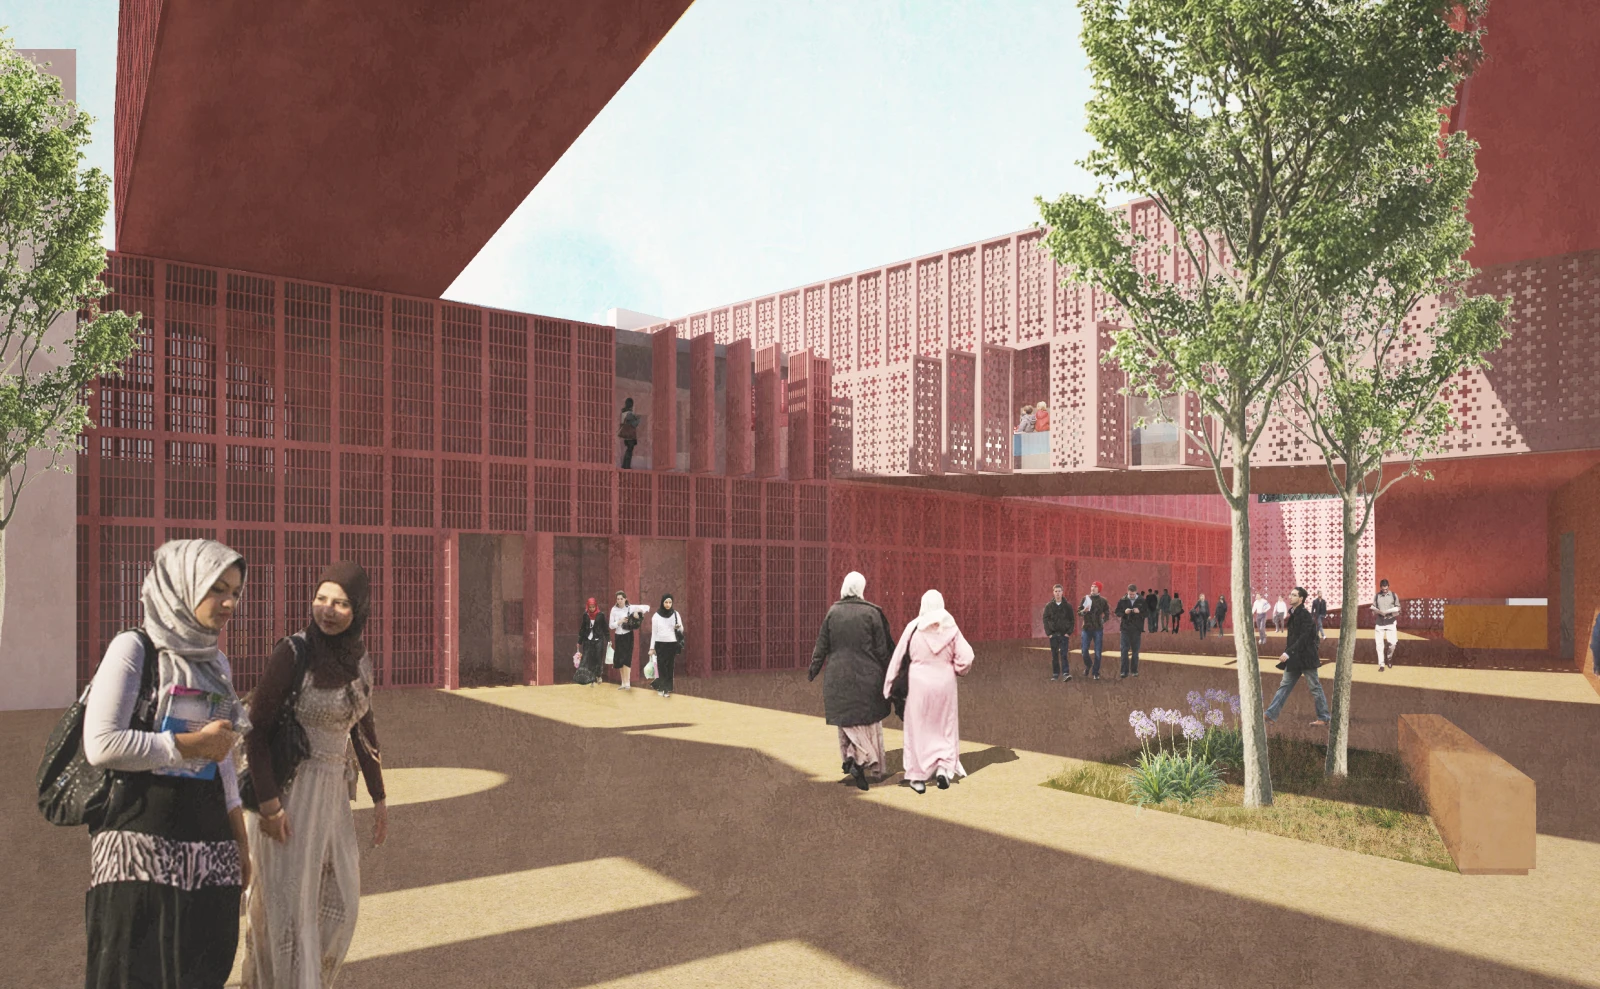
Accessibility, inclusion and sharing are the guiding principles of a project that aesthetically and structurally recalls Baghdad’s traditional volumes, its empty spaces and the fusion of old and new. The new volume follows and rests on the existing walls, lifting off the ground and minimising its footprint to preserve the public function of the square.
The building unfolds along a continuous, fluid path, from the shared areas on the ground floor up to the co-working spaces on the upper levels.