Anita's Got Talent
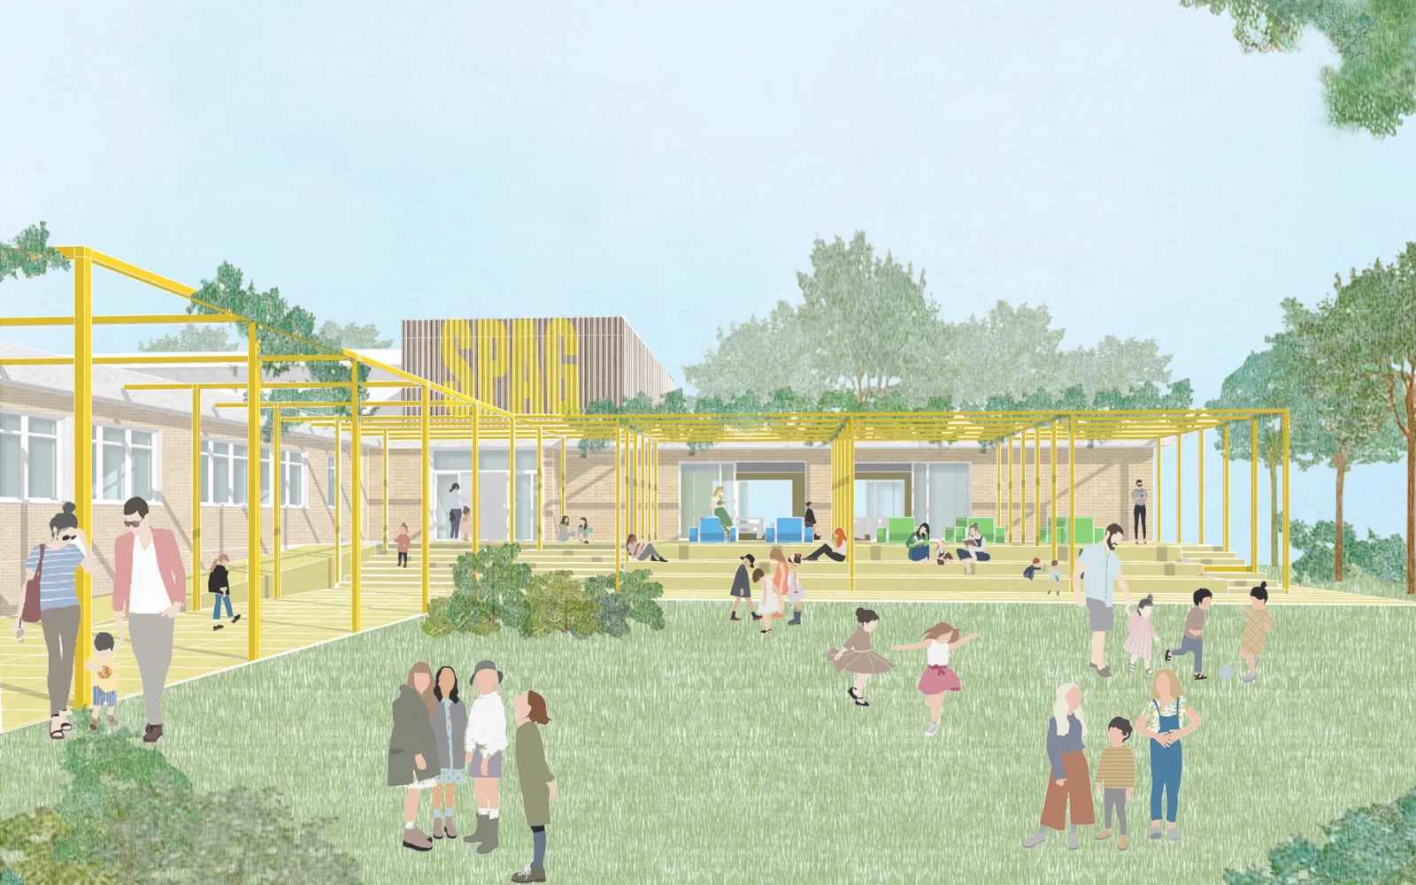
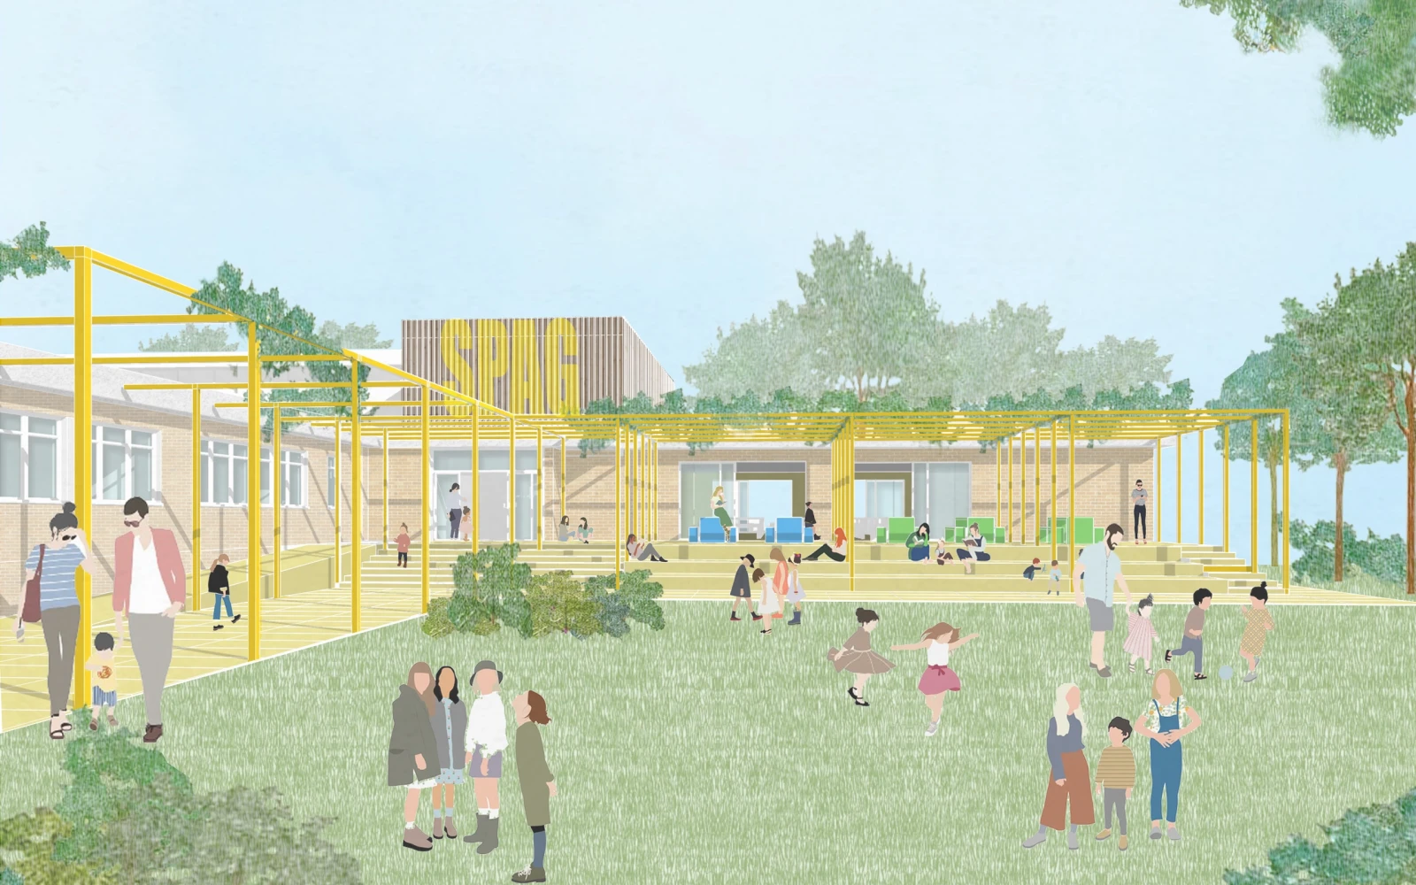
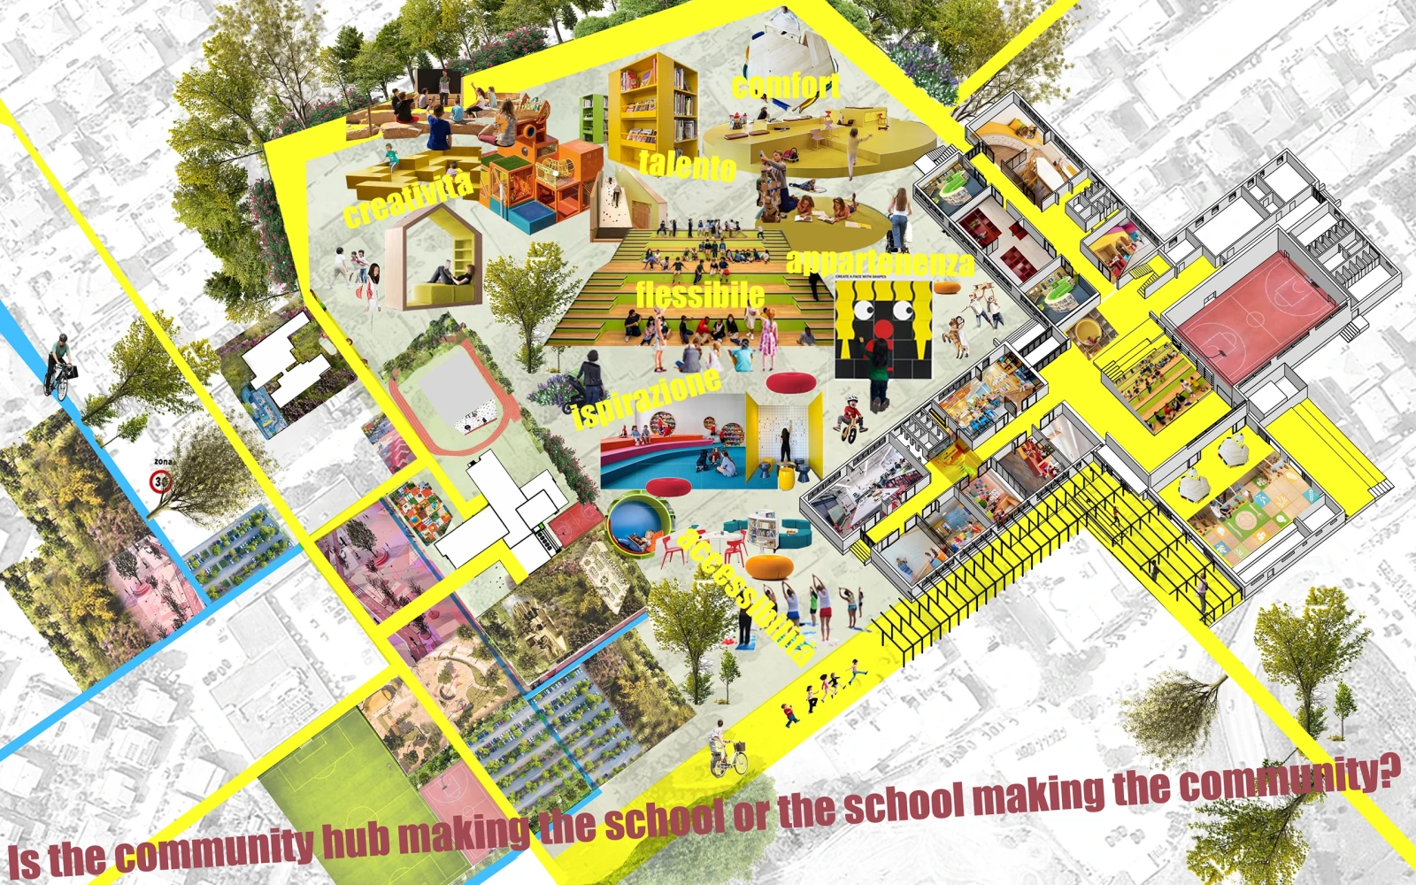
The masterplan employs the pergola, the paving and the greenery as connecting elements between the school and its surrounding spaces, accompanying children and the wider community in their daily lives. The project creates a pedestrian area along a route punctuated by equipped green zones,
playgrounds, a skatepark, parking areas, services, schools, a sports hall and football pitches, thus shaping an urban space rich in experiences and opportunities.
The school opens its spaces to residents and local services, with the aim of strengthening internal community bonds and improving connections with resources and amenities,
thereby enhancing local networks. In doing so, a sense of belonging and citizenship is fostered, and access to support services for health and wellbeing is encouraged. Furthermore,
after-school use of the facilities helps to reduce vandalism.
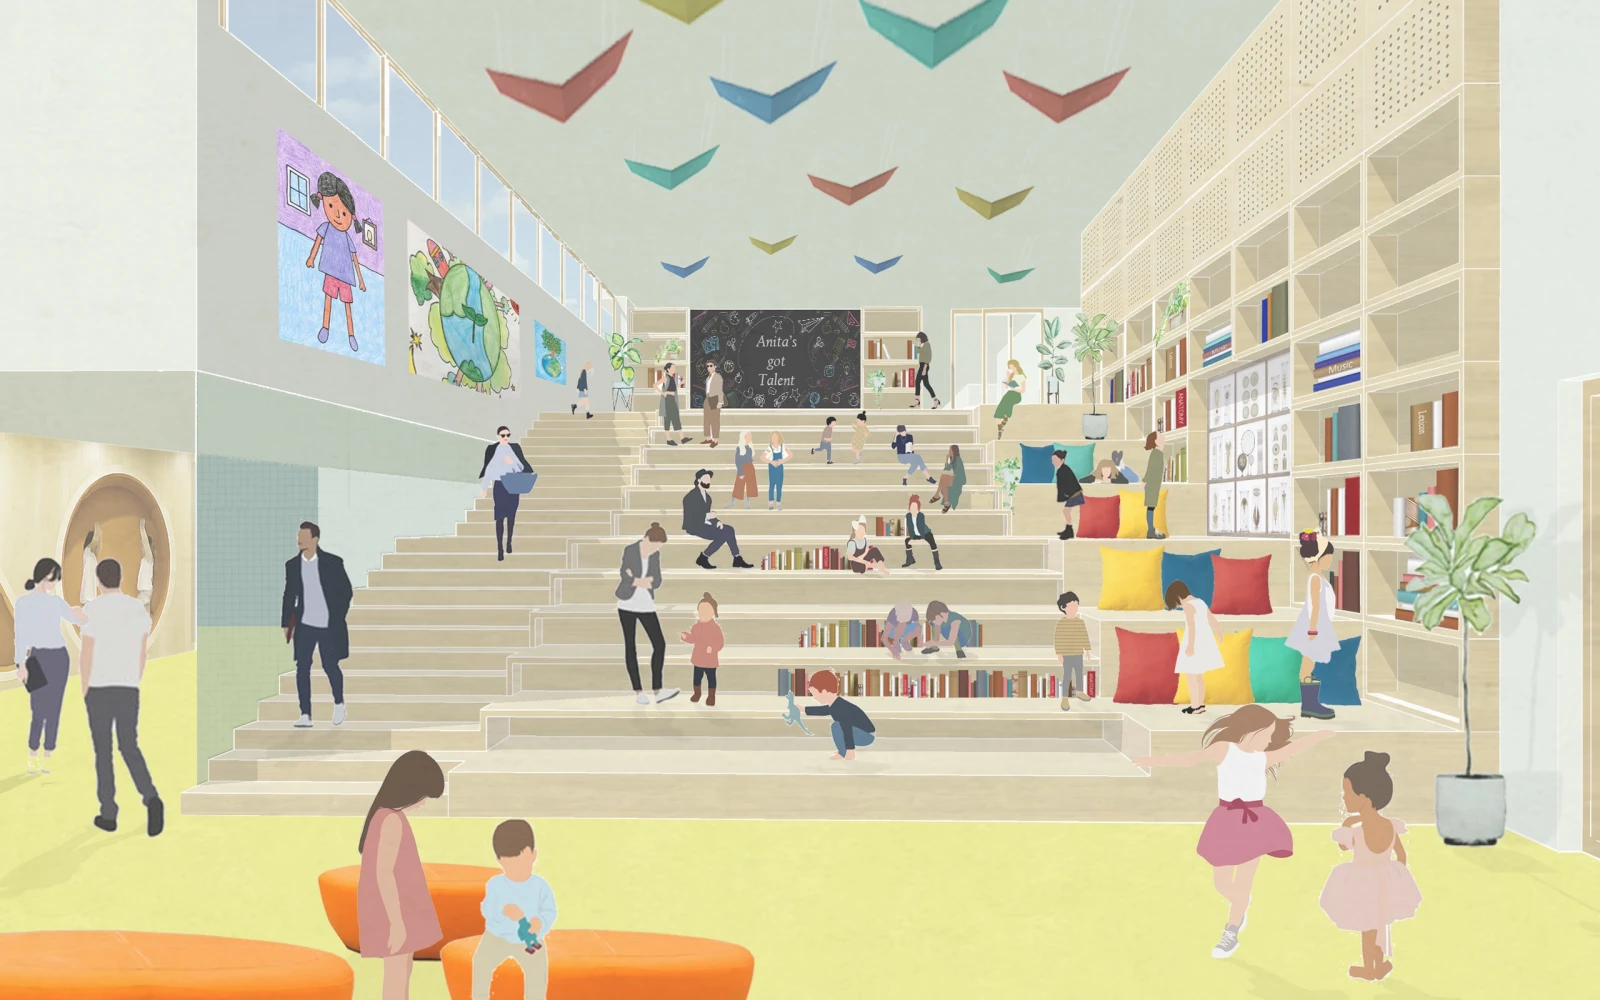
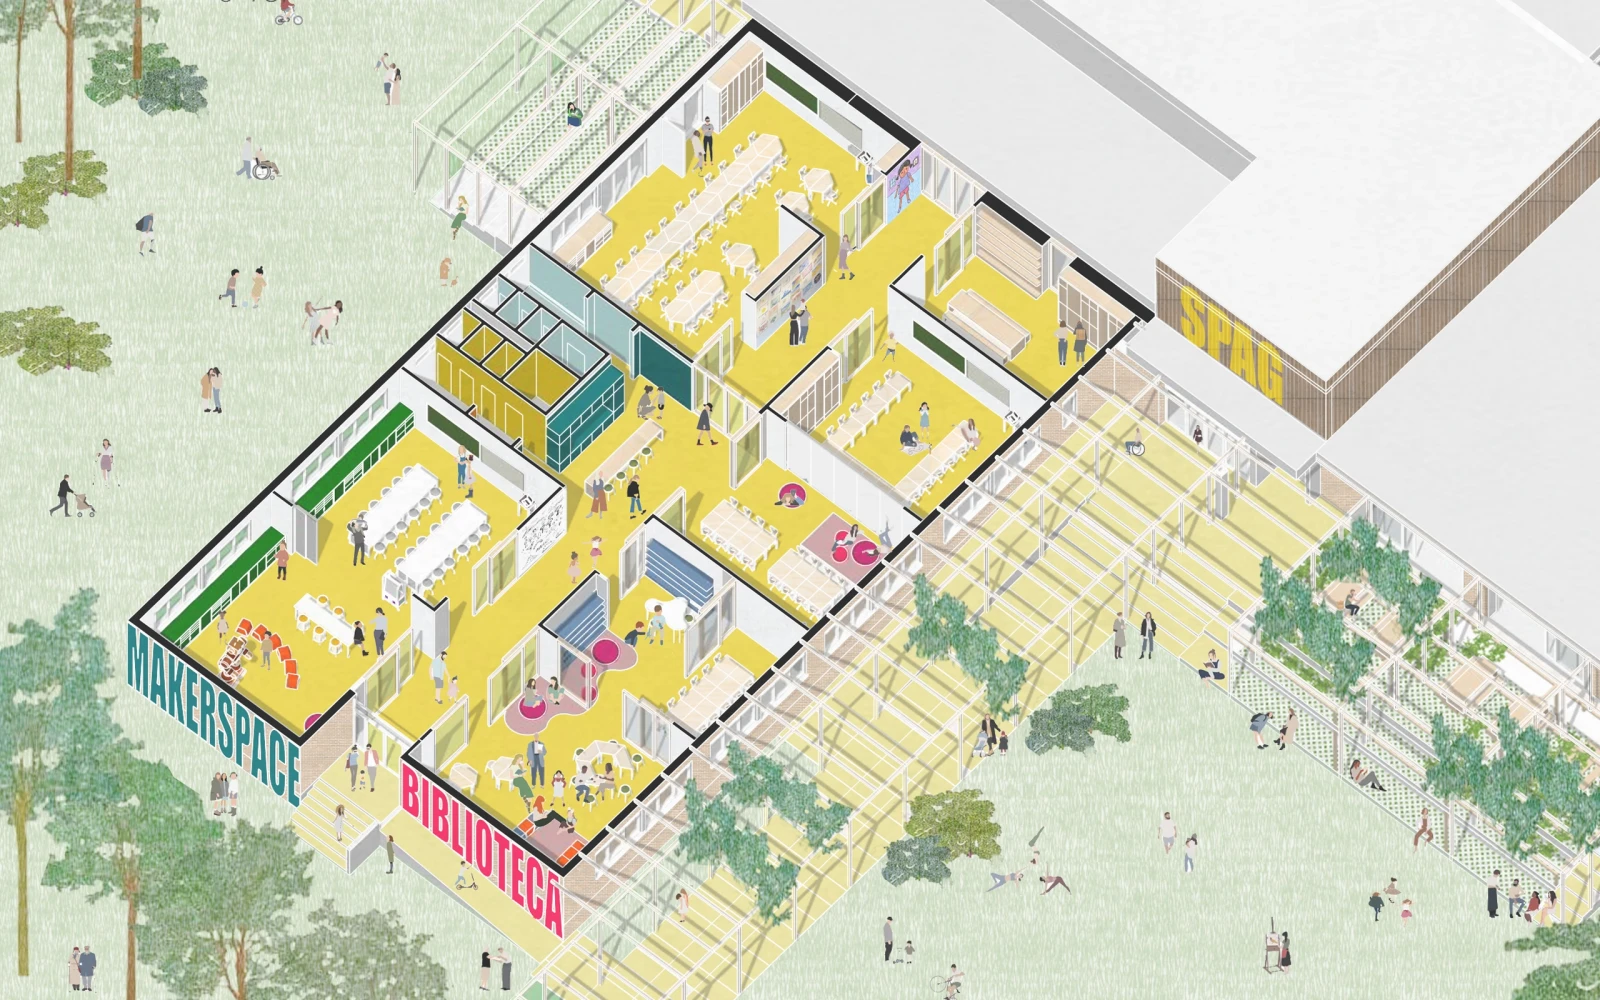
The project seeks to highlight the importance of the relationships between the various teaching spaces, both indoor and outdoor. Through a process of spatial transformation and improvement, it demonstrates the potential that emerges when spaces are multifunctional, interconnected, and conceived and structured around students and teachers.
“A fluid learning environment capable of stimulating and helping every child to identify their own capacity for innovation, creativity and personal talent”
“Children love to learn, they do so naturally; many struggle with education and some have serious difficulties with school”